Save
Ask
Tour
Hide
Share
$1,195,000
New Listing

3417 Thornhill Drive
El Dorado Hills, CA 95762

For Sale|Single Family Residence|Active
4
Beds
3
Total Baths
2
Full Baths
1
Partial Bath
2,456
SqFt
$487
/SqFt
1995
Built
County:
El Dorado
Upcoming Open Houses
Sat, Jul 11, 1:00 PM - 4:00 PM
Sun, Jul 12, 1:00 PM - 4:00 PM
3417 Thornhill Drive3417 Thornhill Drive3417 Thornhill Drive3417 Thornhill Drive
Save
Ask
Tour
Hide
Share

Mortgage Calculator

Monthly Payment (Est.)

$5,452
Calculator powered by Showcase IDX, a Constellation1 Company. Copyright ©2026 Information is deemed reliable but not guaranteed.

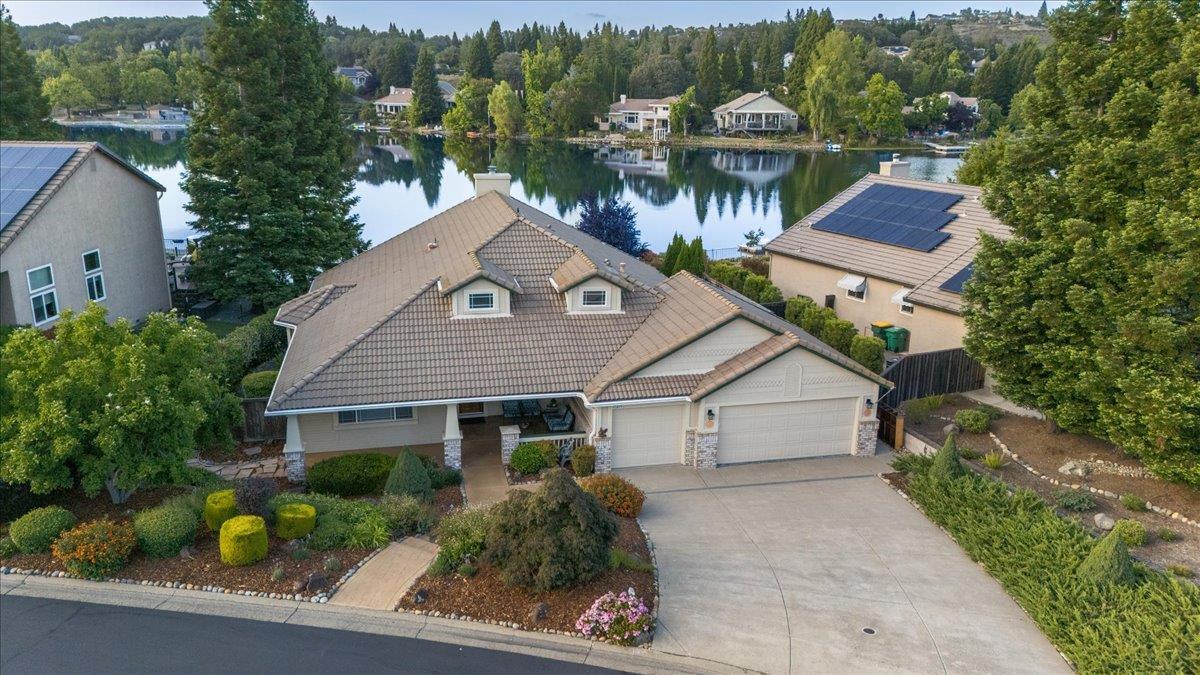
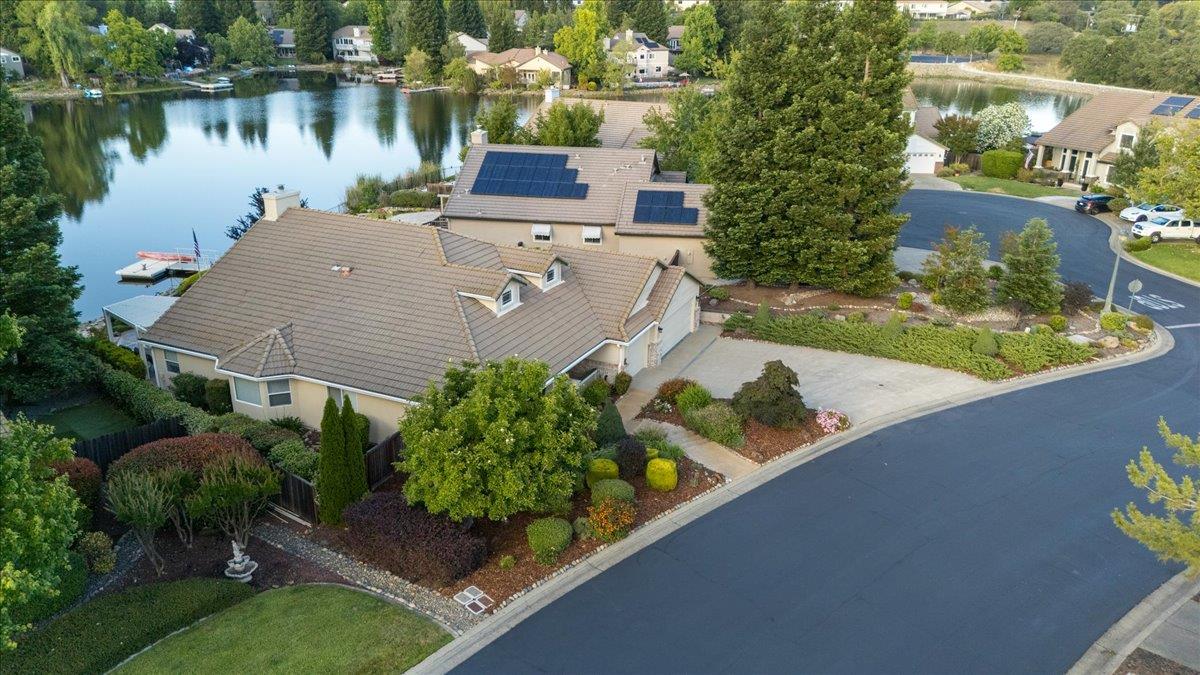
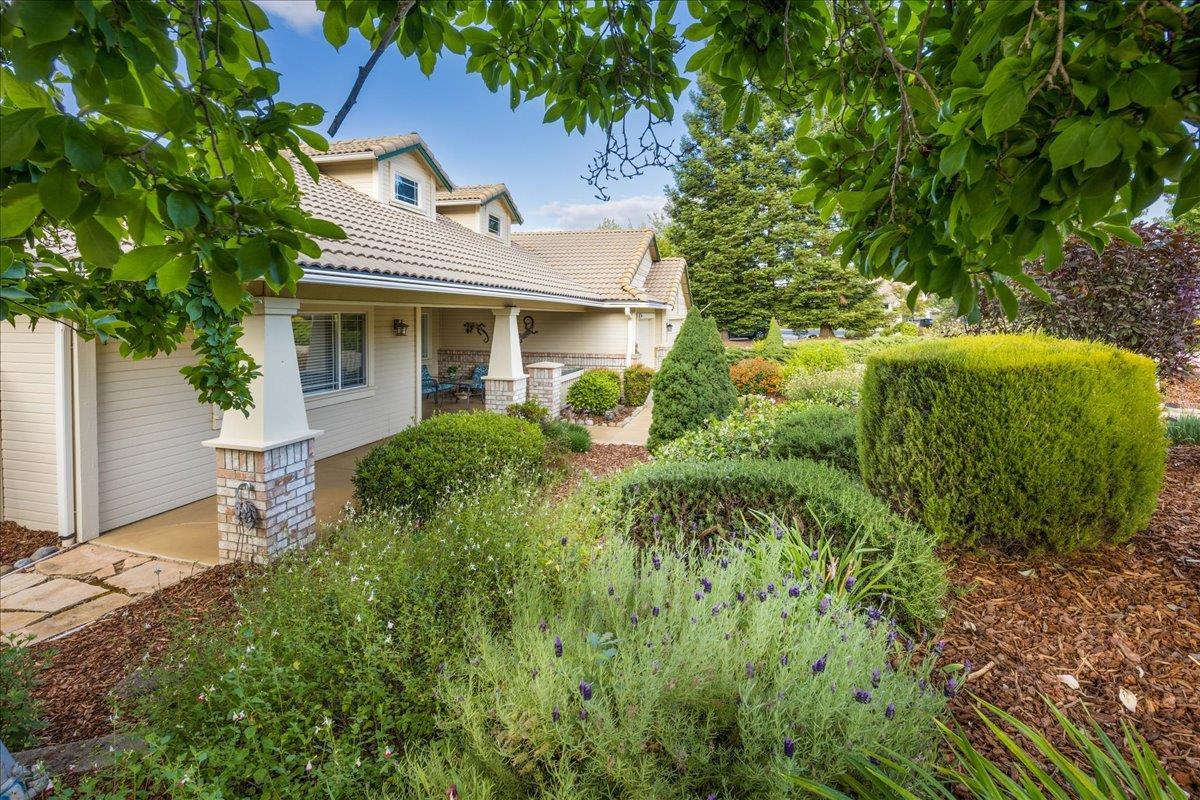
Wake Up on the Water. Imagine beginning each day with sunlight dancing across the lake, enjoying coffee from your covered patio as waterfowl glide past and the world quietly comes to life around you. Welcome to 3417 Thornhill Drivean exceptional lakefront retreat in the exclusive gated community of Bridlewood Canyon. Thoughtfully designed around its spectacular waterfront setting, this elegant single-story residence offers 4 bedrooms, 2.5 baths, and over 2,450 square feet of refined living space where every day feels like a getaway. Vaulted ceilings, expansive windows, and inviting gathering spaces showcase breathtaking lake views throughout the home, while beautifully landscaped grounds flow effortlessly to the water's edge. Whether you're entertaining friends, launching a paddleboard from your backyard, or enjoying an evening under the covered patio as the sun sets across the lake, the lifestyle here is simply unmatched. Combining resort-style amenities, with gated privacy

Save
Ask
Tour
Hide
Share
Listing Snapshot
Price 
$1,195,000
Days On Site 
0 Days
Bedrooms 
4
Inside Area (SqFt) 
2,456 sqft
Total Baths 
3
Full Baths 
2
Partial Baths 
1
Lot Size 
0.26 Acres
Year Built 
1995
MLS® Number 
226085439
Status 
Active
Property Tax 
N/A
HOA/Condo/Coop Fees 
$218 monthly
Sq Ft Source 
N/A
Friends & Family
Recent Activity
3 hours agoListing updated with changes from the MLS®
6 hours agoListing first seen on site
General Features
Acres 
0.26
Attached Garage 
Yes
Cross Street 
Collingswood
Direction Faces 
Southwest
Foundation 
Slab
Garage 
Yes
Garage Spaces 
3
Green Energy Efficient 
AppliancesConstruction
Parking 
AttachedGarage Faces FrontGuest
Pets 
Yes
Property Condition 
Updated/Remodeled
Property Sub Type 
Single Family Residence
Sewer 
Public Sewer
Style 
RanchContemporary
Utilities 
Cable AvailableUnderground Utilities
Water Source 
Public
Zoning 
R-1
Interior Features
Appliances 
Built-In Electric RangeFree-Standing RefrigeratorDishwasherDisposalMicrowaveDouble OvenPlumbed For Ice MakerElectric CooktopTankless Water HeaterRange Hood
Cooling 
Ceiling Fan(s)Whole House FanCentral Air
Electric 
220 Volts
Fireplace 
Yes
Fireplace Features 
Family RoomWood Burning
Fireplaces 
1
Flooring 
CarpetSimulated WoodTileWood
Heating 
PropaneCentral
Interior 
Cathedral Ceiling(s)Walk-In Closet(s)Double VanityKitchen Island
Laundry Features 
Laundry RoomGas Dryer Hookup
Spa 
Yes
Window Features 
Window CoveringsDouble Pane WindowsScreens
Save
Ask
Tour
Hide
Share
Exterior Features
Construction Details 
Cement SidingStuccoFrame
Exterior 
Misting SystemCovered CourtyardUncovered CourtyardDock
Fencing 
WoodFenced
Frontage 
WaterfrontLakefront
Lot Features 
WaterfrontLevelClose to ClubhousePrivateSee RemarksSprinklers In FrontSprinklers In RearLandscaped
Patio And Porch 
CoveredFront PorchDeckPatio
Roof 
Tile
Spa 
Yes
Spa Features 
Private
View 
PanoramicWaterLake
Waterfront 
Yes
Waterfront Features 
Lake FrontLake Privileges
Waterview 
PanoramicWaterLake
Windows/Doors 
Window CoveringsDouble Pane WindowsScreens
Community Features
Association Amenities 
PlaygroundPoolClubhouseRecreation FacilitiesGame Court ExteriorTennis Court(s)Trail(s)ParkBarbecueSport Court
Association Dues 
218
Community Features 
Gated
Financing Terms Available 
CashConventionalFHAVA Loan
HOA Fee Frequency 
Monthly
MLS Area 
12602
Roads 
Asphalt
School District 
El Dorado
Schools
School District
El Dorado
Elementary School
Unknown
Middle School
Unknown
High School
Unknown
Listing courtesy of Premier Property Group


All measurements and all calculations of the area are approximate. Information provided by Seller/Other sources, not verified by Broker. All interested persons should independently verify the accuracy of information. Provided properties may or may not be listed by the office/agent presenting the information. Data maintained by MetroList® may not reflect all real estate activity in the market. All real estate content on this site is subject to the Federal Fair Housing Act of 1968, as amended, which makes it illegal to advertise any preference, limitation or discrimination because of race, color, religion, sex, handicap, family status or national origin or an intention to make any such preference, limitation or discrimination. Terms of Use
Last checked 2026-07-07 03:14 PM PDT

Neighborhood & Commute
Source: Walkscore
Save
Ask
Tour
Hide
Share